
Ropetackle, Shoreham-By-Sea
2 bedrooms
£265,000
Residential Sales: 01273 461144


Key features
Full description
*** £265,000 ***
WARWICK BAKER ESTATE AGENTS ARE THRILLED TO PRESENT THIS EXCEPTIONAL PURPOSE-BUILT APARTMENT, OCCUPYING PART OF THE GROUND FLOOR, A RARE FIND IN THE HEART OF THE TOWN CENTRE. IMPECCABLY MAINTAINED THROUGHOUT, THIS MODERN APARTMENT, BUILT CIRCA 2004, OFFERS AN INVITING ENTRANCE HALL, TWO BEDROOMS, A MODERN KITCHEN AND A SOUTH FACING LOUNGE THROUGH DINING ROOM THAT'S PERFECT FOR ENTERTAINING. THE FLAT BENEFITS FURTHER FROM A PART TILED MODERN BATHROOM AND A SECURE ALLOCATED PARKING SPACE. RESIDENTS HAVE THE BENEFIT OF A SECLUDED GARDEN AREA. THIS APARTMENT PROMISES A LIFESTYLE OF COMFORT AND CONVENIENCE. WE HIGHLY RECOMMEND AN INTERNAL VIEWING WITH THE VENDORS' SOLE AGENT. DON'T MISS OUT ON THIS OPPORTUNITY - NO UPWARD CHAIN!
Front door leading to:
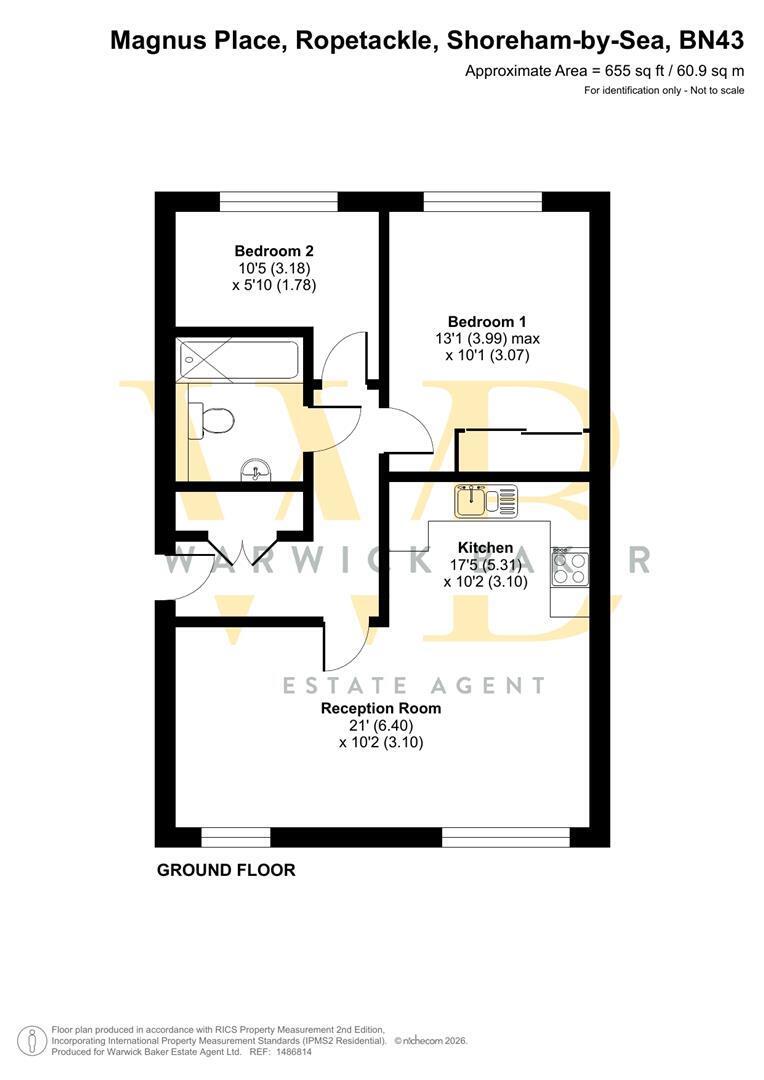
ENTRANCE HALL 6.71m (22')
Being ' L ' shaped, security door entry phone system, single panel radiator, spotlighting, double doors to storage cupboard with space and plumbing for washing machine, wall mounted gas-fired combination boiler.
Door off entrance hall to:
THROUGH LOUNGE/DINING ROOM
Double glazed windows to the front having a favoured southerly aspect, two double panelled radiators.
Square opening off to:
KITCHEN
Comprising 1 1/4 bowl stainless steel sink unit with mixer tap inset into roll edge worktop with cupboards under, built in integrated ' BOSCH ' dishwasher to the side, stainless steel backsplash, adjacent worktop with inset ' BOSCH ' halogen hob with electric oven under, drawers and cupboards to the side, stainless steel backsplash complemented by matching wall units over, ' BOSCH ' stainless steel canopied extractor hood, further adjacent worktop with cupboard under, stainless steel backsplash complemented by matching wall units over, wine display rack to the side, space for tall fridge/freezer to the side, tiled flooring, spotlighting, extractor fan.
Door off entrance hall to:
BEDROOM 1
Double glazed windows to the rear, single panel radiator, built in double sliding mirrored door wardrobe with hanging and shelving space.
Door off entrance hall to:
BEDROOM 2
Double glazed windows to the rear, single panel radiator.
Door off entrance hall to:
BATHROOM
Being part tiled comprising panelled bath with mixer tap and separate shower attachment, folding shower screen, wall mounted wash hand basin, contemporary style mixer tap, low level wc, tiled flooring, heated hand towel rail, spotlighting, extractor fan.
OUTSIDE
Residents garden.
ALLOCATED PARKING SPACE
No: 9
OUTGOINGS
MAINTENANCE: £1,500 PER ANNUM ( INCLUDES GROUND RENT )
LEASE: 999 YEARS FROM 01/01/2004