
Hancock Way, Shoreham-By-Sea
2 bedrooms
£239,950
Residential Sales: 01273 461144


Key features
Full description
*** £239,950 ***
Warwick Baker Estate Agents are delighted to offer this rarely available ground floor, purpose-built flat, constructed circa 2005.
Ideally situated for commuters, the property is within approximately one mile of the footbridge providing access to the mainline railway station, with services reaching London Victoria in around 80 minutes.
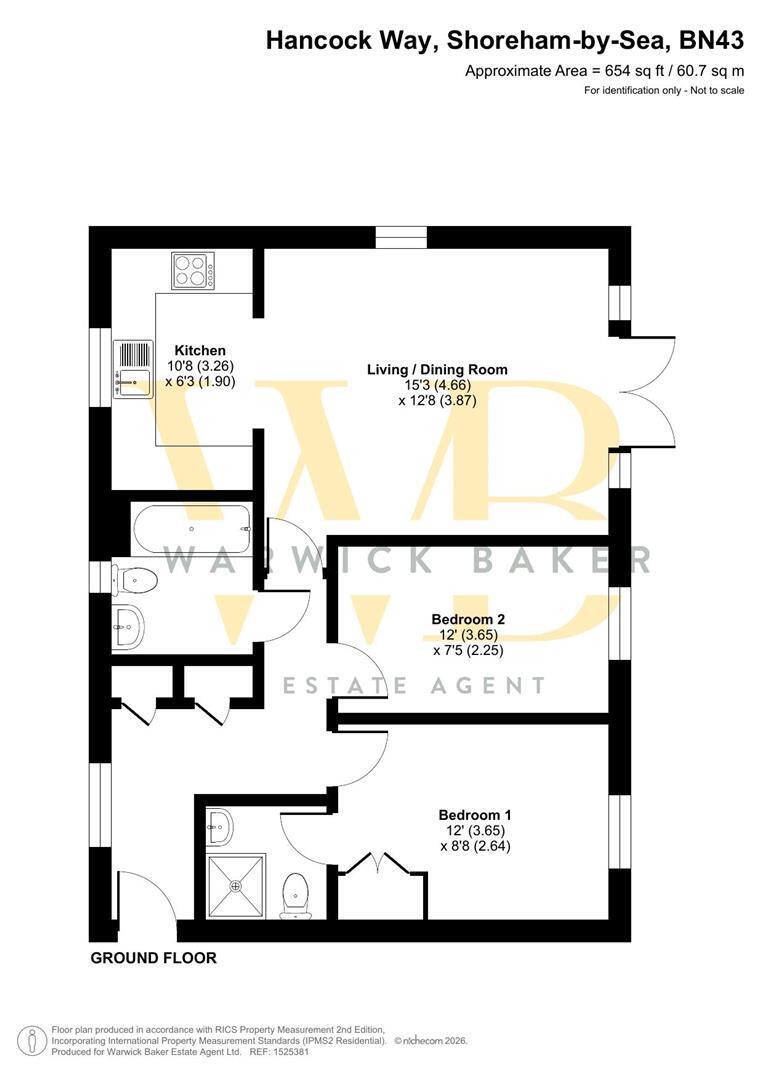
The well-presented accommodation comprises an entry phone system, entrance hall, two bedrooms, a spacious 15' dual aspect lounge, modern fitted kitchen and modern bathroom. The main bedroom further benefits from an en-suite shower room.
Externally, the property offers an allocated parking space and use of a front patio area.
The property is offered with no onward chain, making it an attractive option for buyers looking for a straightforward purchase.
Internal viewing is highly recommended by the vendors' sole agent.
Front door leading to:
ENTRANCE HALL 7.6m in length (24'11" in length)
Being ' Z ' shaped, security door entry phone system, door giving access to storage cupboard with shelf, door giving access to airing cupboard housing ' MEGAFLOW ' pressurised hot water cylinder, single panel radiator, double glazed windows to the rear, LED downlighting.
Door off entrance hall to:
LOUNGE 4.66 x 3.87 (15'3" x 12'8")
Having a dual aspect, double glazed windows to the front having a favoured southerly aspect, double glazed windows to the side having an easterly aspect, two double panelled radiators, two sets of spotlights.
Twin double glazed French doors to the front giving access to:
FORMAL PATIO GARDEN
Having a favoured southerly aspect, patio slabs, variety of flowers and shrubs.
Doorway off lounge to:
KITCHEN 3.26 x 1.90 (10'8" x 6'2")
Comprising granite effect worktop with inset 1 1/4 bowl stainless steel sink unit with mixer tap, storage cupboards under, built in integrated ' PROLINE ' dishwasher to the side, space and plumbing for washing machine to the side, tiled splashback, complemented by matching wall units over with downlighting, adjacent matching worktop with inset ' HOTPOINT ' four ring electric hob, built in ' HOTPOINT ' double electric oven under, drawers and cupboards to the side, tiled splashback, complemented by matching wall units over, stainless steel and glass extractor hood to the side, further adjacent matching work top with drawer and cupboard under, tiled splashback, complimented by frosted glazed storage cupboard over, space for tall fridge/freezer to the side, ' KARNDEAN ' style flooring, double glazed window to the rear, LED downlighting.
Door off entrance hall to:
BEDROOM 1 3.65 x 2.25 (11'11" x 7'4")
Double glazed windows to the front having a favoured southerly aspect, single panel radiator, built in dopuble doored wardrobe with hanging and shelving space.
Door off bedroom 1 to:
EN-SUITE SHOWER ROOM
Being part tiled, comprising pedestal wash hand basin with mixer tap, low level wc, heated hand towel rail, step in fully tiled shower cubicle with built in shower, separate shower attachment, twin sliding shower doors.
Door off entrance hall to:
BEDROOM 2 3.65 x 2.64 (11'11" x 8'7")
Double glazed windows to the front having a favoured southerly aspect, single panel radiator.
Door off entrance hall to:
BATHROOM
Being part tiled, comprising panel bath with mixer tap with separate shower attachment, twin hand grips, pedestal wash hand basin with mixer tap, low level wc, heated hand towel rail, frosted double glazed window, LED downlighting, extractor fan.
ALLOCATED PARKING SPACE
Secure off road parking space in a gated compound, No: 19.
OUTGOINGS
MAINTENANCE:- Adur Property Management Ltd (Shoreham) is £150 per year.
Priors Property Management is £1440.32 per year.
GROUND RENT:- Pier Management (Ground Rent) is £130.86 per year.
LEASE:- Approx. 985 YEARS remain