For sale
- VIDEO ENTRY PHONE SYSTEM
- PASSENGER LIFT
- TWO DOUBLE BEDROOMS
- 16' SOUTH FACING LOUNGE
- MODERN KITCHEN
- MODERN SHOWER ROOM
- ALLOCATED PARKING SPACE
- RESIDENTS GARDEN
- IDEAL FOR FIRST TIME BUYERS
- NO UPWARD CHAIN
*** OFFERS IN EXCESS OF £350,000 ***
Warwick Baker Estate Agents are delighted to offer this well-presented two-bedroom apartment, occupying part of the first floor of this purpose-built residential block.
Ideally situated in the heart of the city centre, the property is conveniently located within one mile of the mainline railway station, offering direct services to London Victoria in approximately 62 minutes.
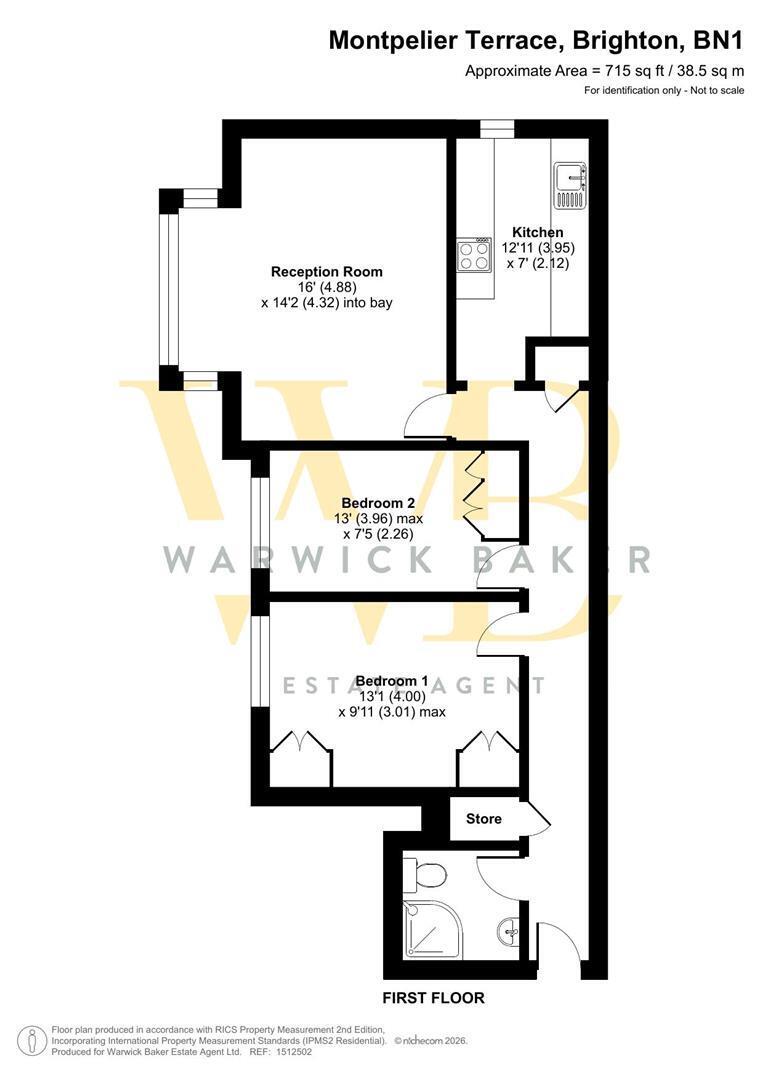
The accommodation benefits from an entry phone system and passenger lift, and comprises an entrance hall, two double bedrooms, a spacious 16-foot south-facing lounge, a modern fitted kitchen and a contemporary shower room.
Further benefits include a residents' communal garden and an allocated parking space.
Offered with no onward chain, this attractive apartment is ideally suited to first-time buyers, investors or those seeking a conveniently located city centre home.
An internal viewing is highly recommended by the vendor's sole agent.
PASSENGER LIFT AND STAIRS TO FIRST FLOOR
Part security glazed door leading to:
ENTRANCE HALL 9.23 x 2.14 (30'3" x 7'0")
Being ' L ' shaped, video entry phone system, ' DIMPLEX ' night storage heater, door giving access to storage cupboard with hanging and shelving space, door giving access to airing cupboard housing hot water cylinder, slatted shelving, high level trip switches, two sets of spotlights.
Georgian style glazed door off entrance hall to:
LOUNGE 4.88 x 4.32 (16'0" x 14'2")
Into bay with double glazed windows to the front having a favoured southerly aspect, glimpses of The English Channel, ' DIMPLEX ' night storage heater, feature coal effect electreic fire, spotlighting.
Door off entrance hall to:
KITCHEN 3.95 x 2.12 (12'11" x 6'11")
Comprising twin stainless steel sink units with mixer tap inset into granite effect work top, storage cupboards under, space and plumbing for washing machine to the side, tiled splash back, complimented by matching wall units over, glass display shelving to the side, built in integrated fridge/freezer to the side, adjacent matching work top with inset new ' INDESIT ' four ring electric hob, built in new ' INDESIT ' electric oven under, range of drawers and cupboards to the side, tiled splash back, complimented by matching wall units over, stainless steel extractor hood, tiled flooring, double glazed windows to the side having a westerly aspect.
Georgian style glazed door off entrance hall to:
Georgian style glazed door off entrance hall to:
BEDCROOM 1 4.00 x 3.01 (13'1" x 9'10")
Double glazed windows to the front having a favoured southerly aspect, ' DIMPLEX ' night storage heater, two sets of double doored wardrobes with hanging and shelving space, two high level cupboards over the bed area.
Georgian style glazed door off entrance hall to:
BEDROOM 2 3.96 x 2.26 (12'11" x 7'4")
Double glazed windows to the front having a favoured southerly aspect, ' DIMPLEX ' night storage heater, built in triple doored wardrobe with hanging and shelving space, triple doored storage cupboard over.
Door off entrance hall to:
SHOWER ROOM
Being fully tiled, comprising modern vanity unit with wash hand basin and mixer tap, two drawers under, mirrored medicine cabinet over, glass display shelving, low level wc, step in fully tiled shower cubicle with built in shower with separate shower attachment, twin sliding shower doors.
RESIDENTS GAREDN
ALLOCATED PARKING SPACE
No: 12
OUTGOINGS
SHARE OF FREEHOLD
MAINTENANCE:- £1,181.25 EVERY SIX MONTHS
GROUND RENT:- NON APPLICABLE
LEASE:- 945 YEARS REMAINING APPROX.